


New Cleanroom forthe Aviation Industry: Custom Solution with Innovative Features
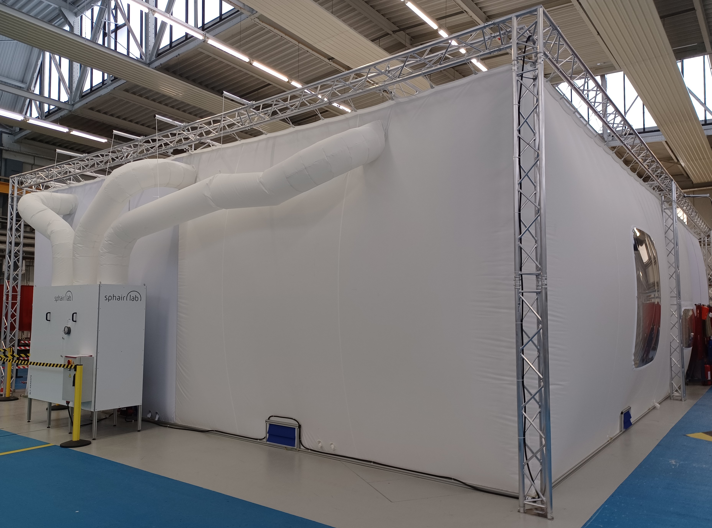
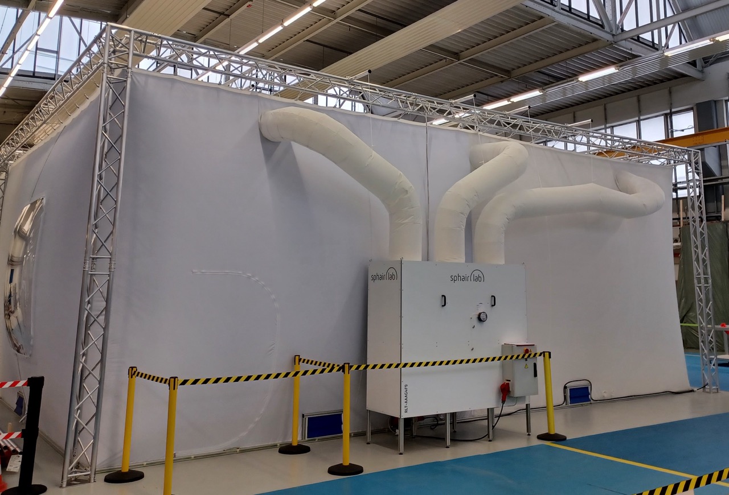
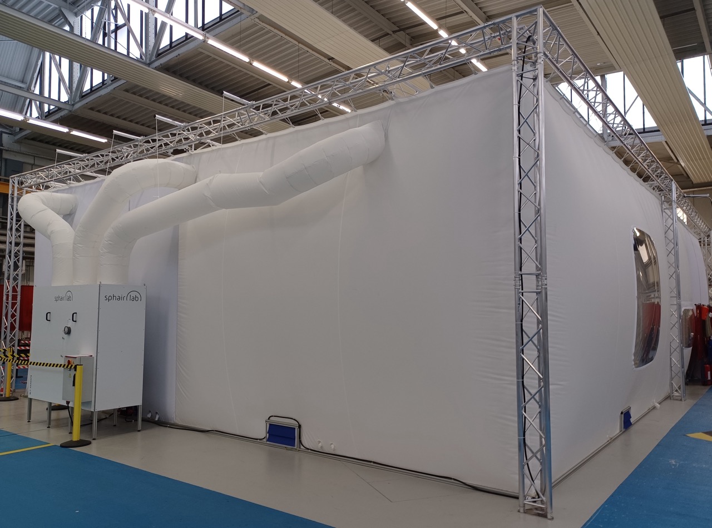
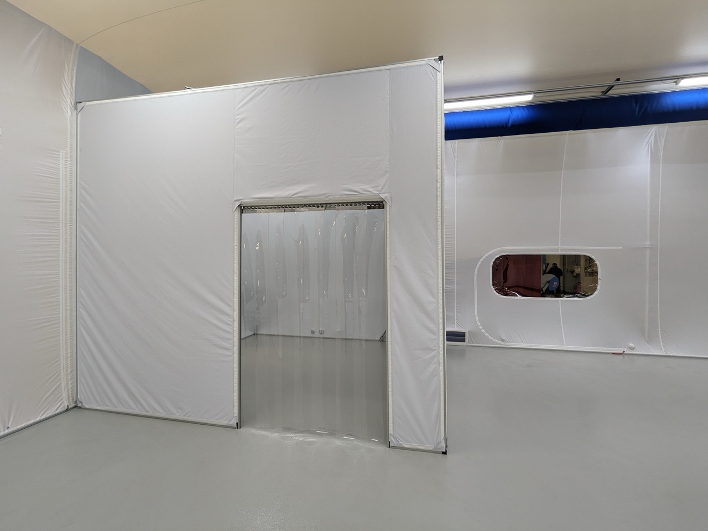
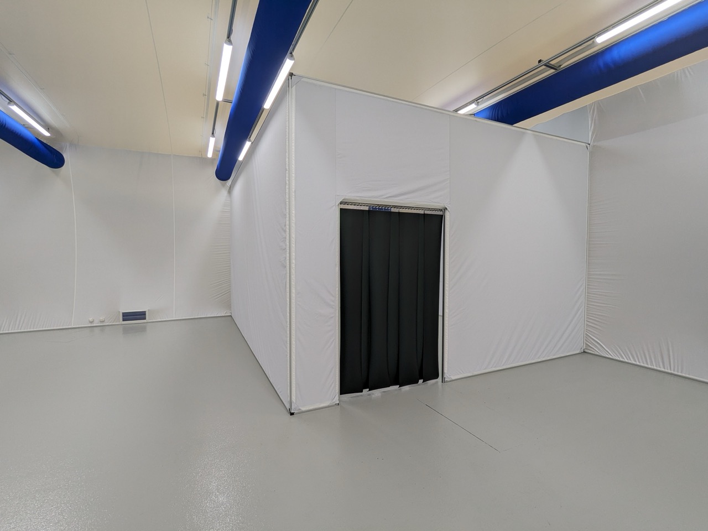
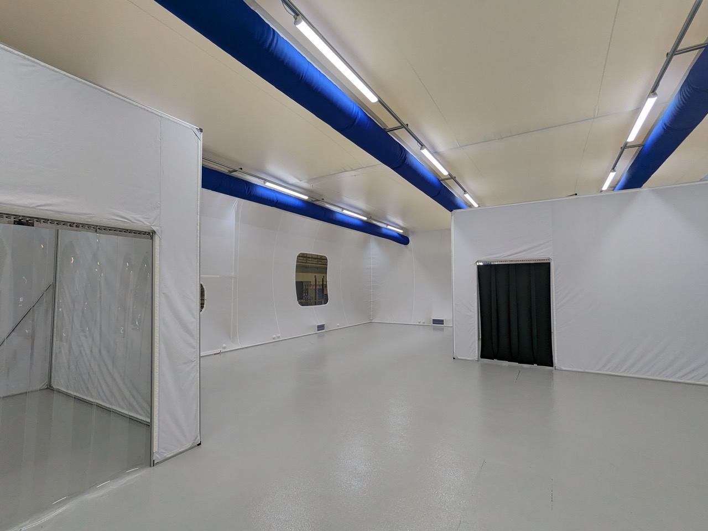
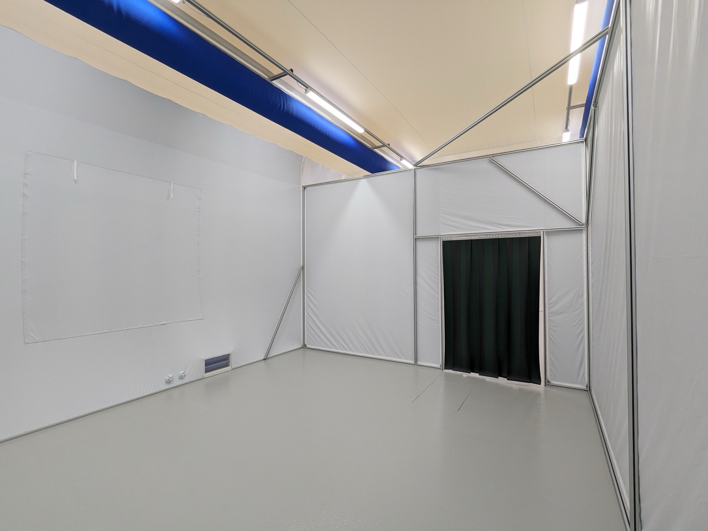
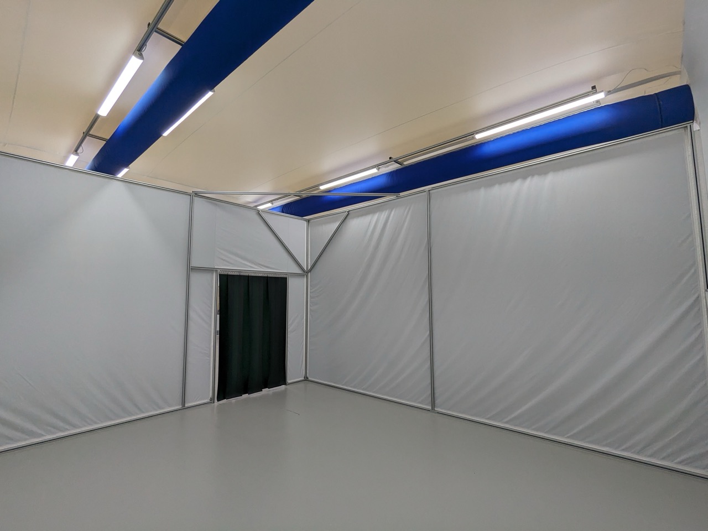
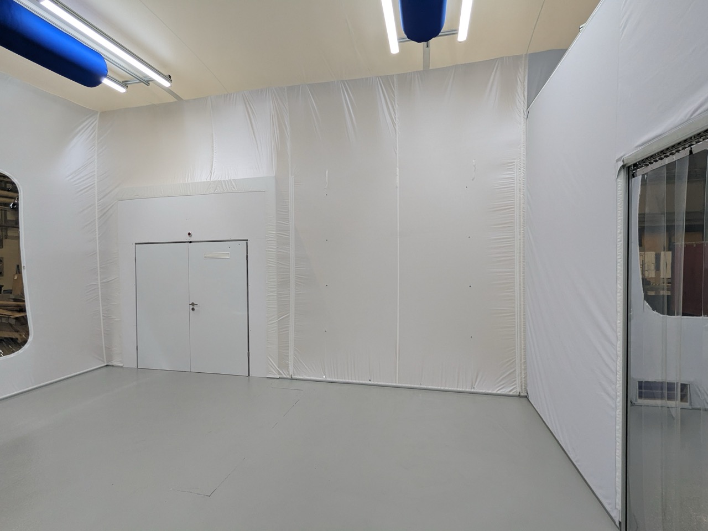
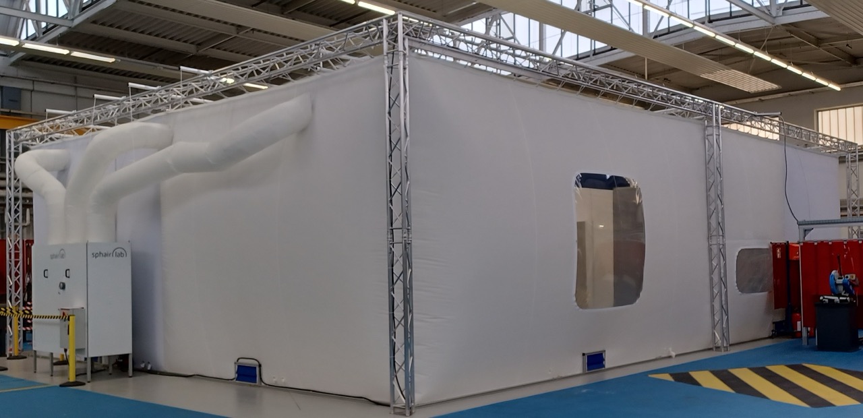
sphairlab has installed a new cleanroom for a company in the aviation industry. The room, measuring 14 x 10 meters with a height of 4 meters, features an airlock and two separate areas within the room. One of these areas is made of light-tight fabric to allow for welding work.
Challenge: Industrial Requirements
The customer needed a cleanroom that was not only generously sized but also met specific requirements. These included the creation of two separate areas, one of which was for welding work, as well as the ability to bring in large components or machines. In addition, emergency exits and a ceiling access point for the crane had to be integrated.
Solution: Large Openings and Specialized Textiles
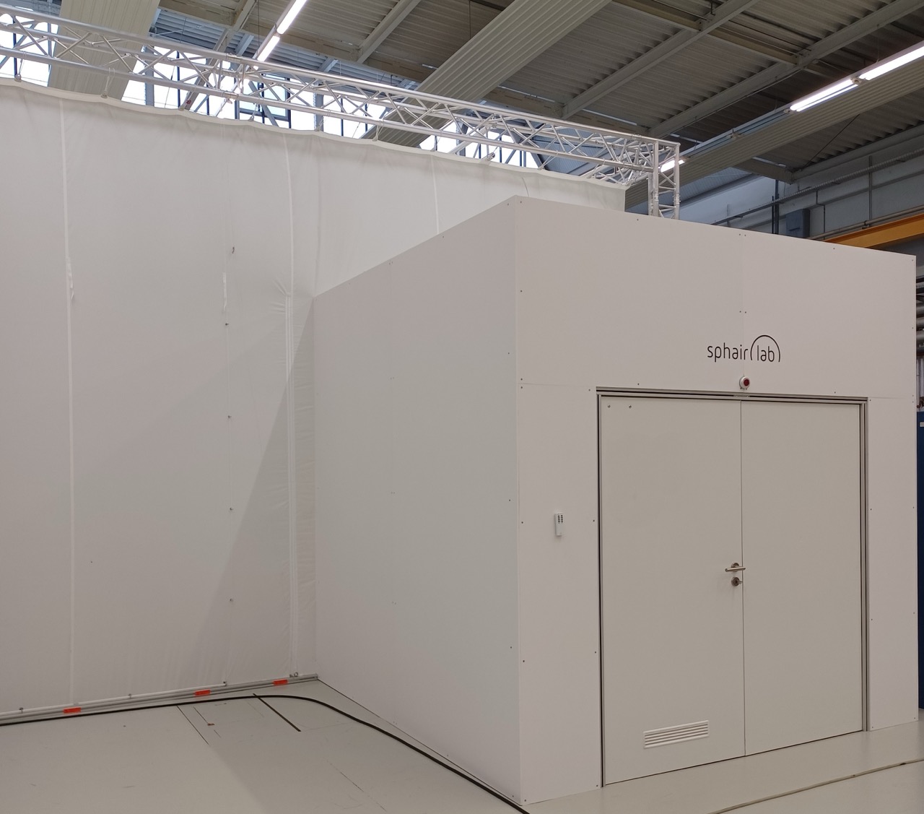
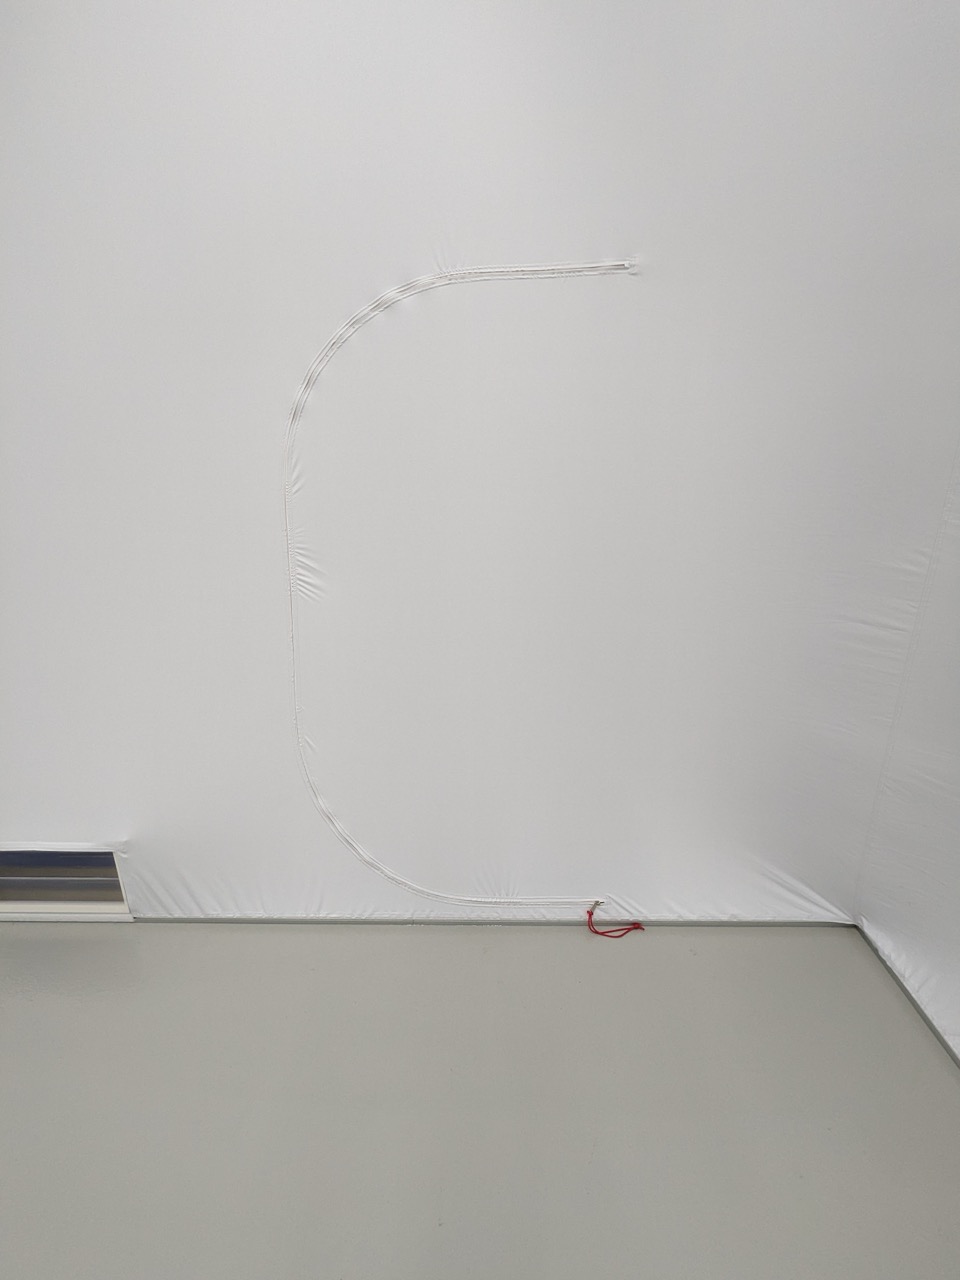
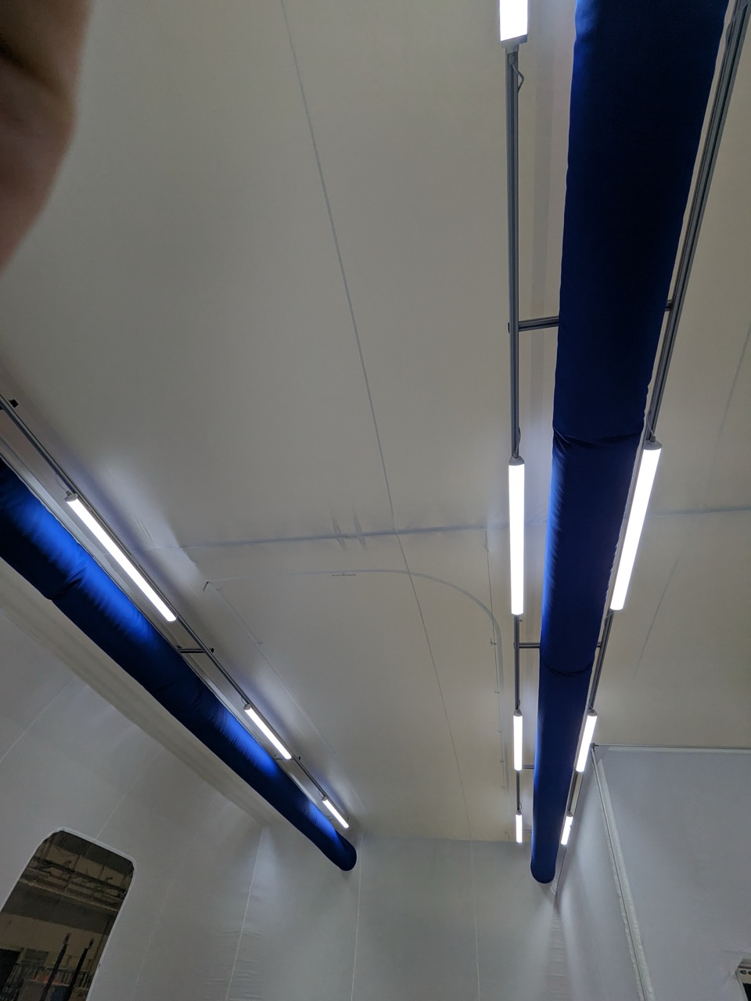
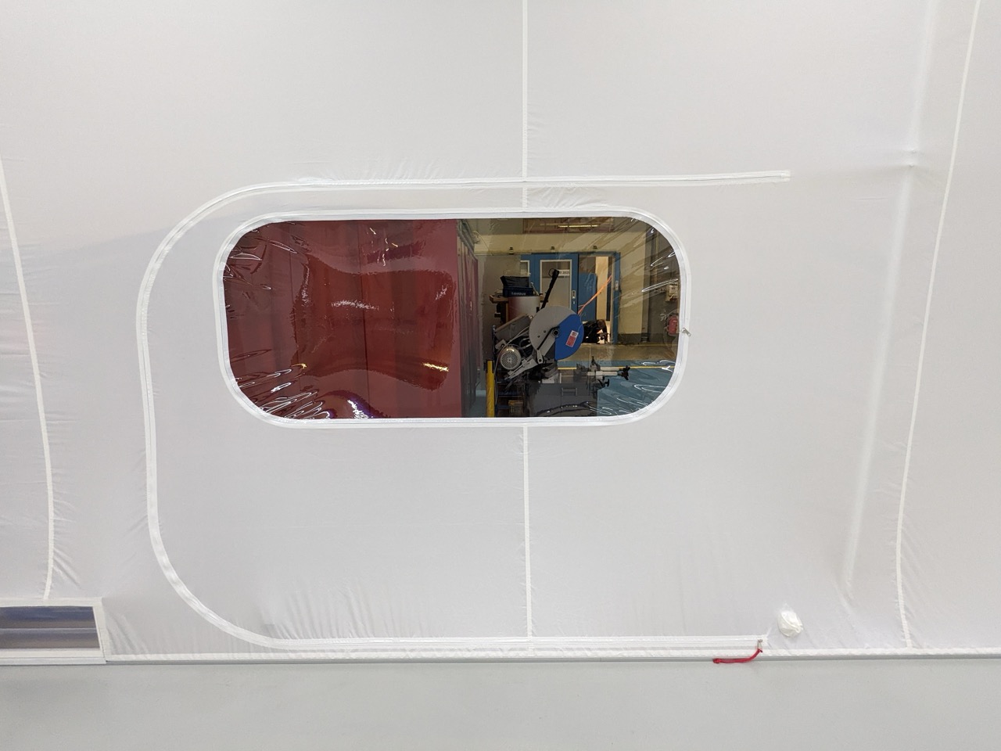
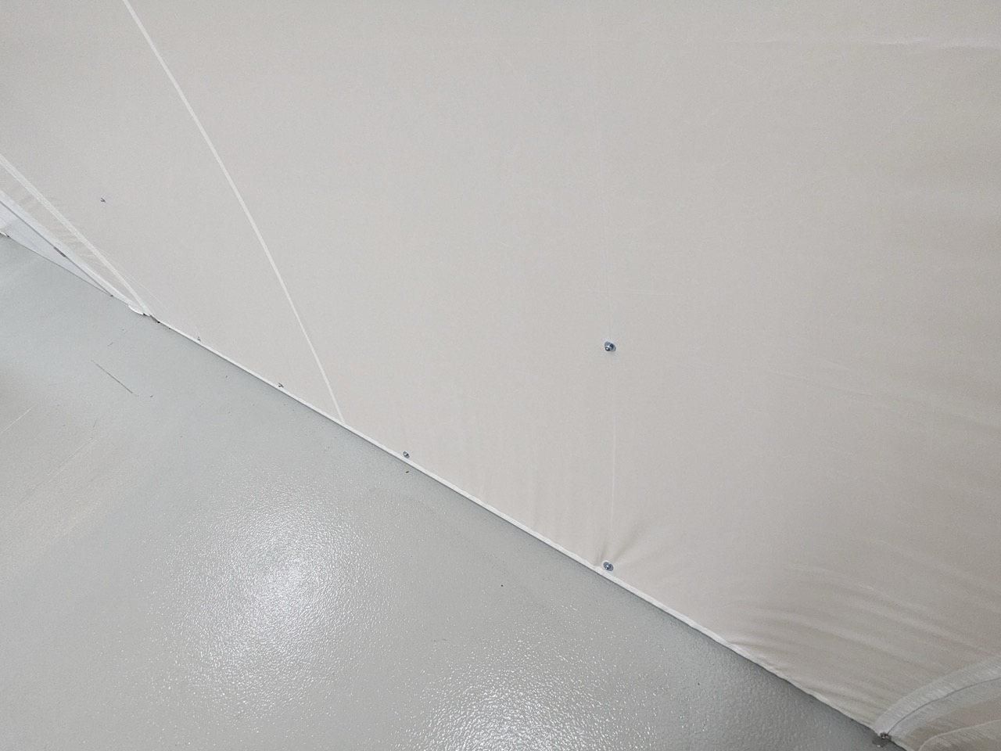
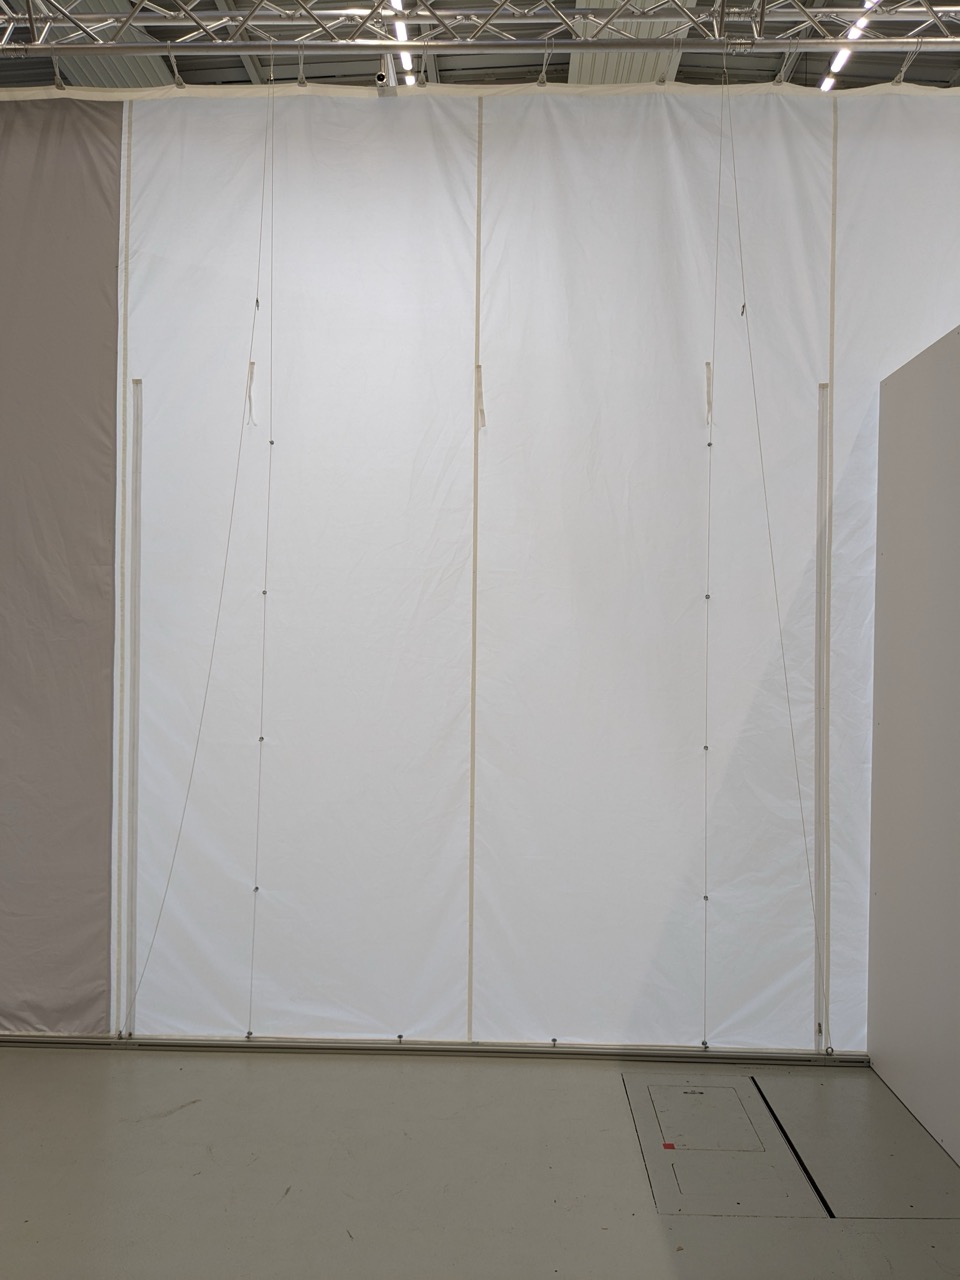
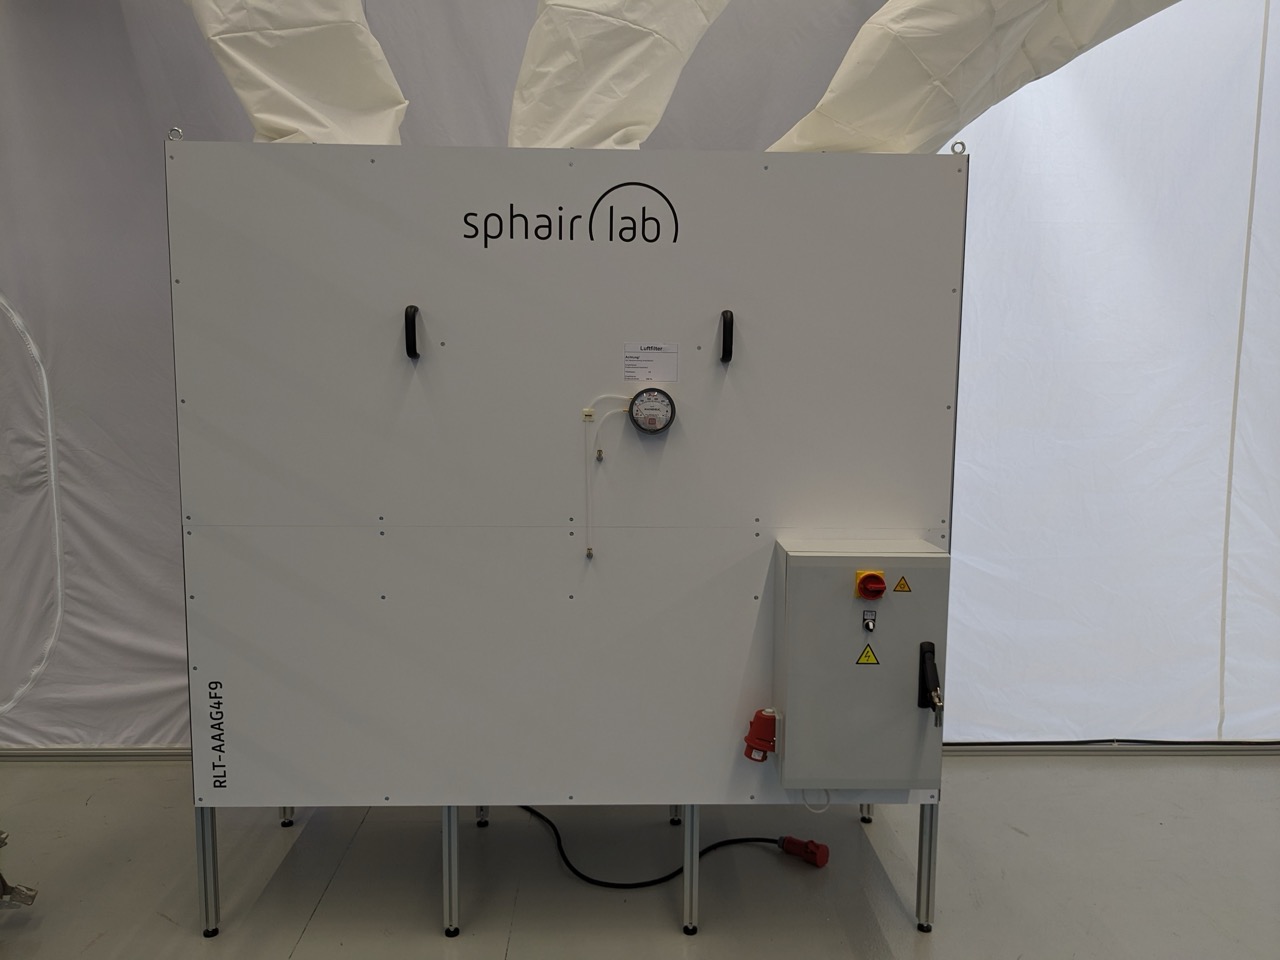
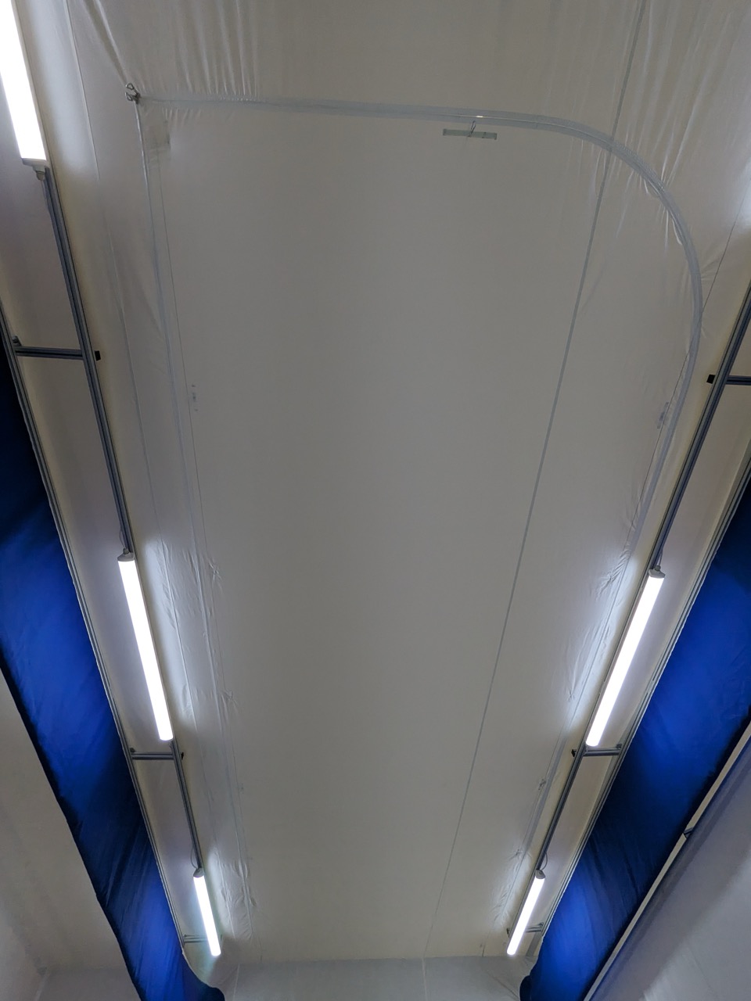
sphairlab developed a custom cleanroom solution with textile walls that meets the customer’s requirements and ISO 14644-1 Class 8 standards. The room was equipped with an airlock featuring double-leaf doors. One of the two separate areas was constructed from light-tight textile to allow for welding work. To accommodate the installation of large components or machinery, an “open-up wall” with zippers was integrated, allowing part of the cleanroom wall to be opened like a theater curtain. In addition, a zippered access opening was created in the ceiling to allow components to be brought in using a crane. Two emergency exits were integrated into the fabric wall to meet fire safety requirements. The ventilation system was built in-house by sphairlab and bears the CE mark.
Result: Multifunctionality in 140 m²
The new cleanroom was successfully installed within two weeks and meets all of the customer’s requirements. Thanks to custom features such as the open-up wall, the ceiling access panel, and the emergency exits, it offers maximum flexibility and safety. The in-house developed ventilation system ensures optimal air circulation and compliance with cleanliness requirements. The rapid installation underscores sphairlab’s efficiency and flexibility.
sphairlab has installed a new cleanroom for a company in the aviation industry. The room, measuring 14 x 10 meters with a height of 4 meters, features an airlock and two separate areas within the room. One of these areas is made of light-tight fabric to allow for welding work.

Contact person
Dr. Max Lindemann
CEO

