


Office conversion for medical device manufacturing
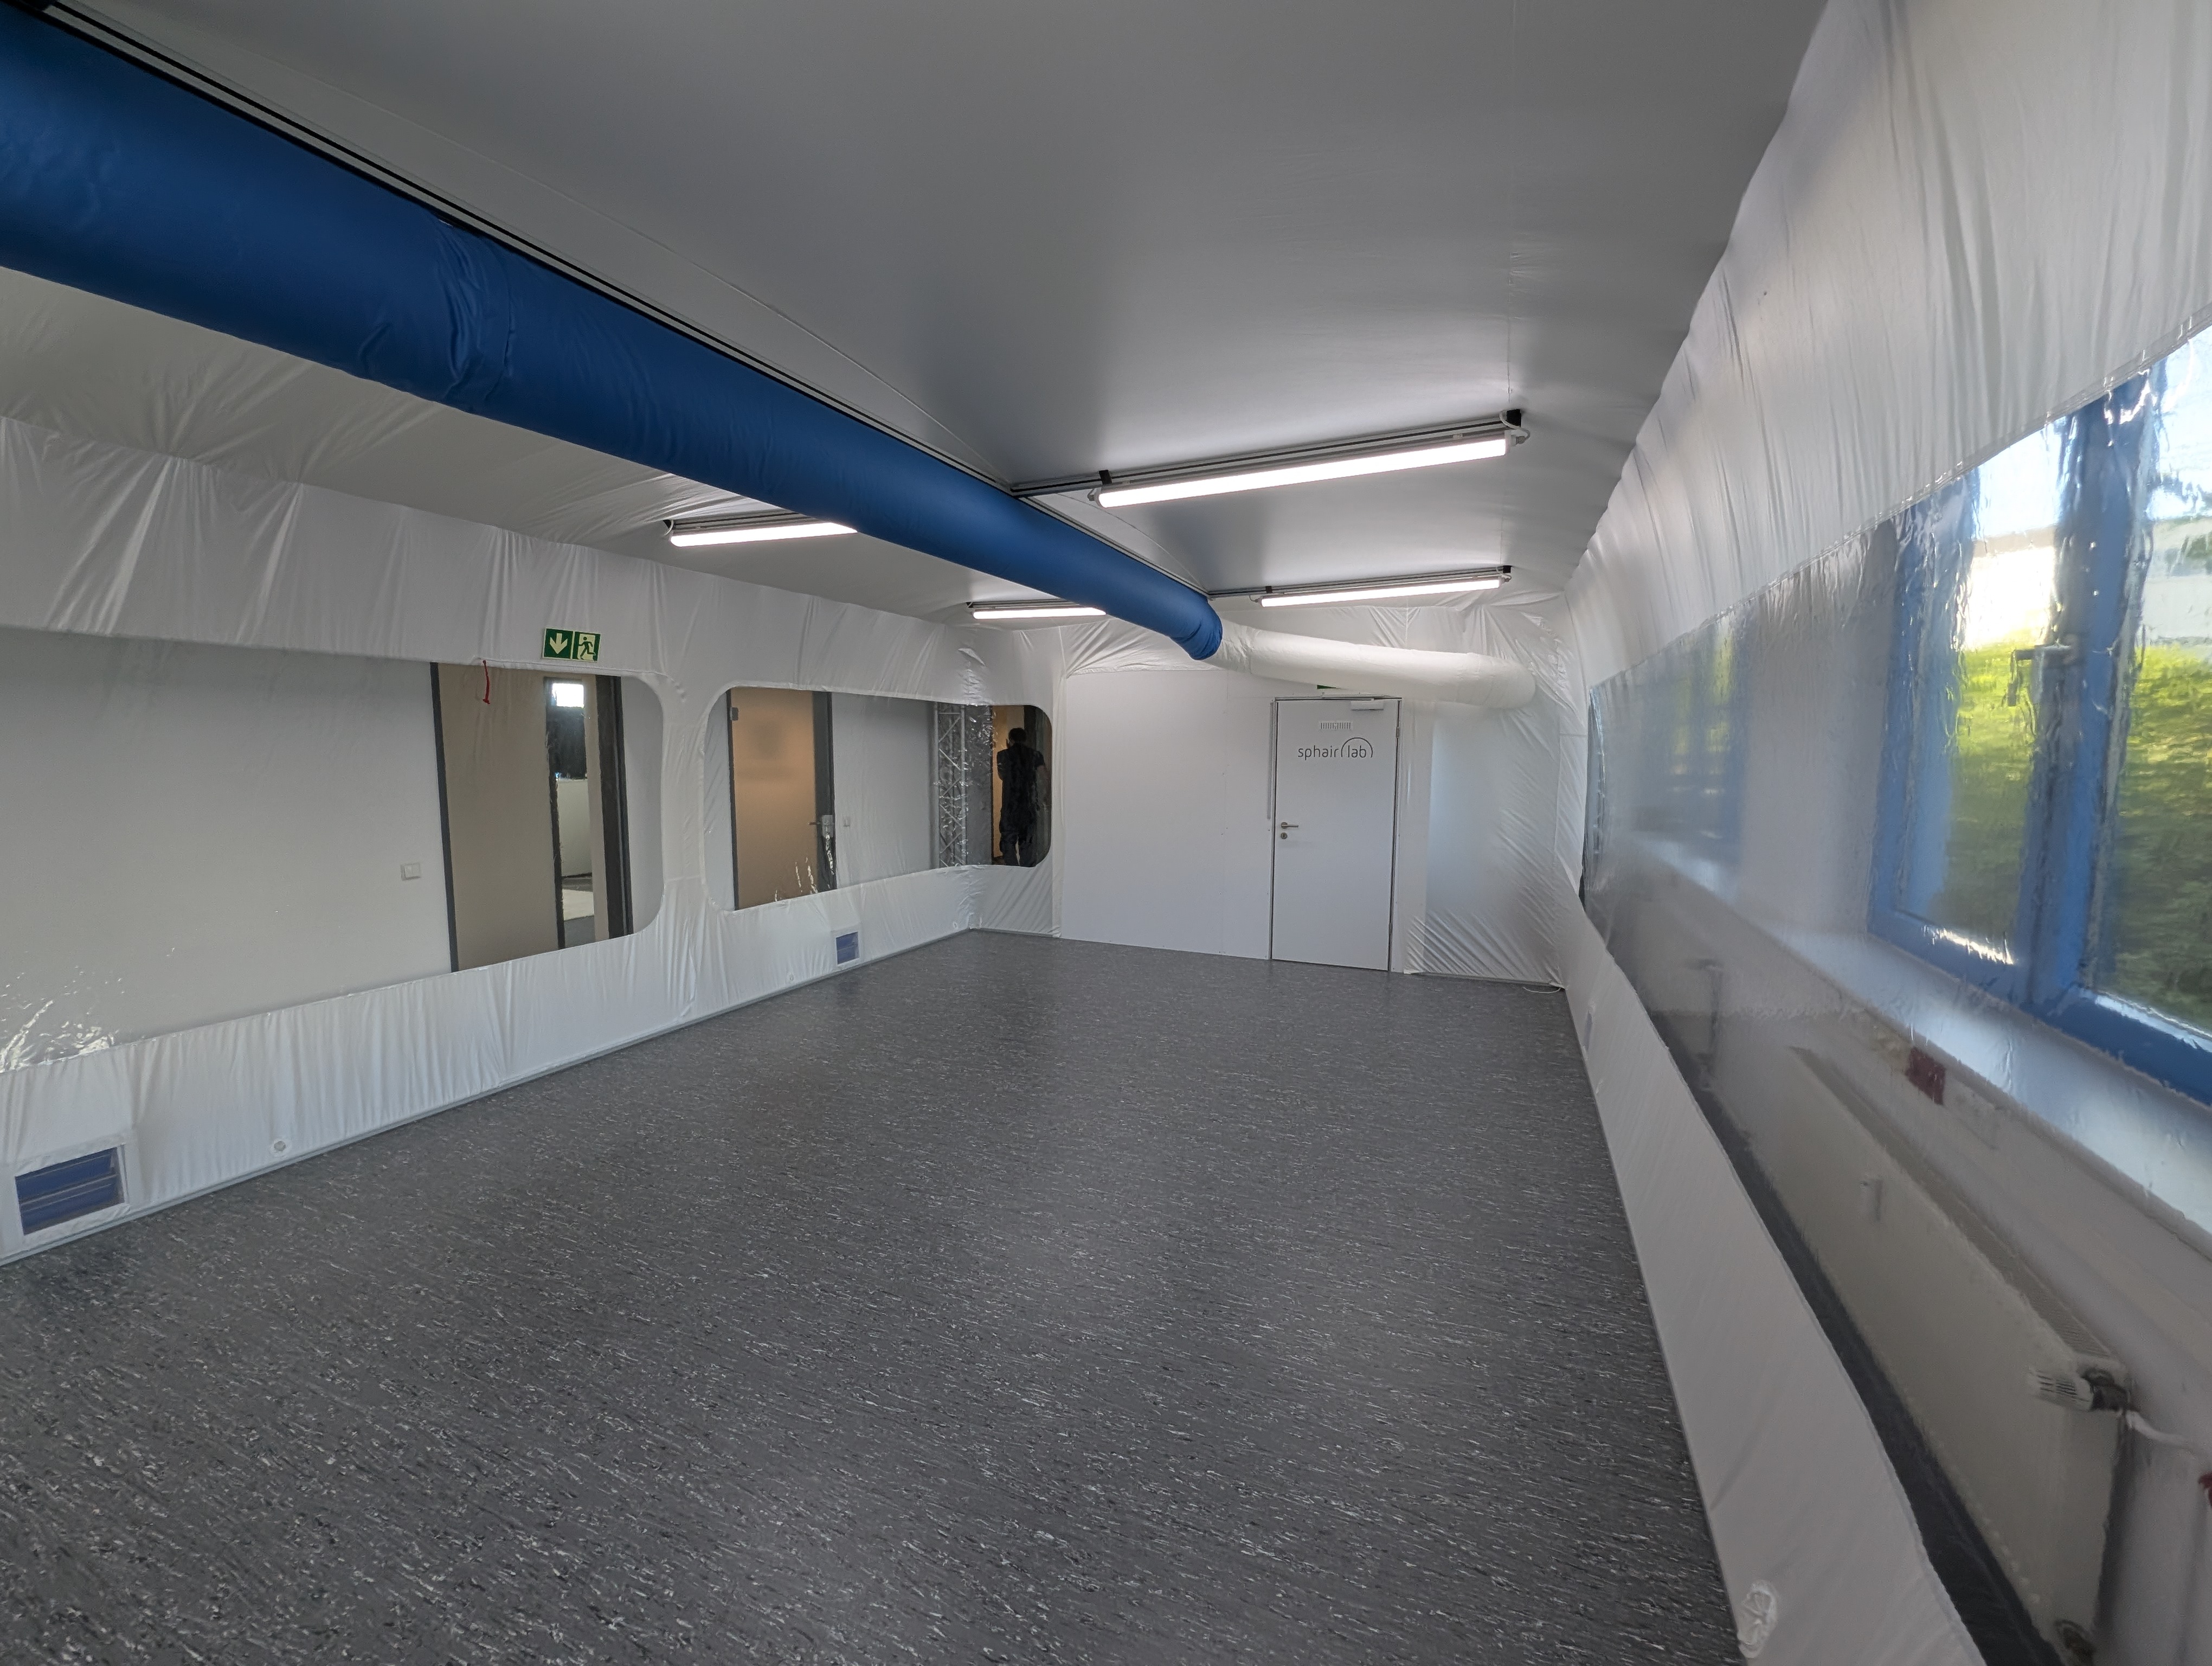
Prothea Technologies GmbH required a compact cleanroom for the manufacture of medical devices, which had to be created in a unique spatial situation. After removing a wall, two former offices were available as a contiguous space. The goal was to make optimal use of the available space without compromising cleanroom standards.
Challenge: low ceiling height and optimal use of space
The cleanroom had to meet the requirements of ISO 14644-1 Class 7 and include a combined personnel and material airlock. Despite the limited floor space and ceiling height, the work area had to be designed to enable efficient production processes. An additional emergency exit in the tent wall was also necessary to meet fire safety requirements.
Solution: Tent walls and ceilings that fit snugly against the room walls
Sphairlab created a custom-made cleanroom tent with an area of approx. 30 m², which was integrated perfectly into the existing room layout. The design was planned so that every available space could be used and production processes in the cleanroom could take place without hindrance.
The integrated combined airlock saves space while still meeting all functional requirements. The emergency exit incorporated into the tent wall was placed directly in front of one of the former access doors to the offices. Transparent surfaces allow additional light into the cleanroom and enable visibility from the outside.
Result: Flexible and space-efficient cleanroom production
Thanks to sphairlab's flexible tent construction, Prothea Technologies GmbH was able to quickly set up a functional cleanroom for the production of medical devices – perfectly adapted to the specific spatial conditions. The customized planning and implementation allows the company to use the cleanroom efficiently while keeping space requirements to a minimum.
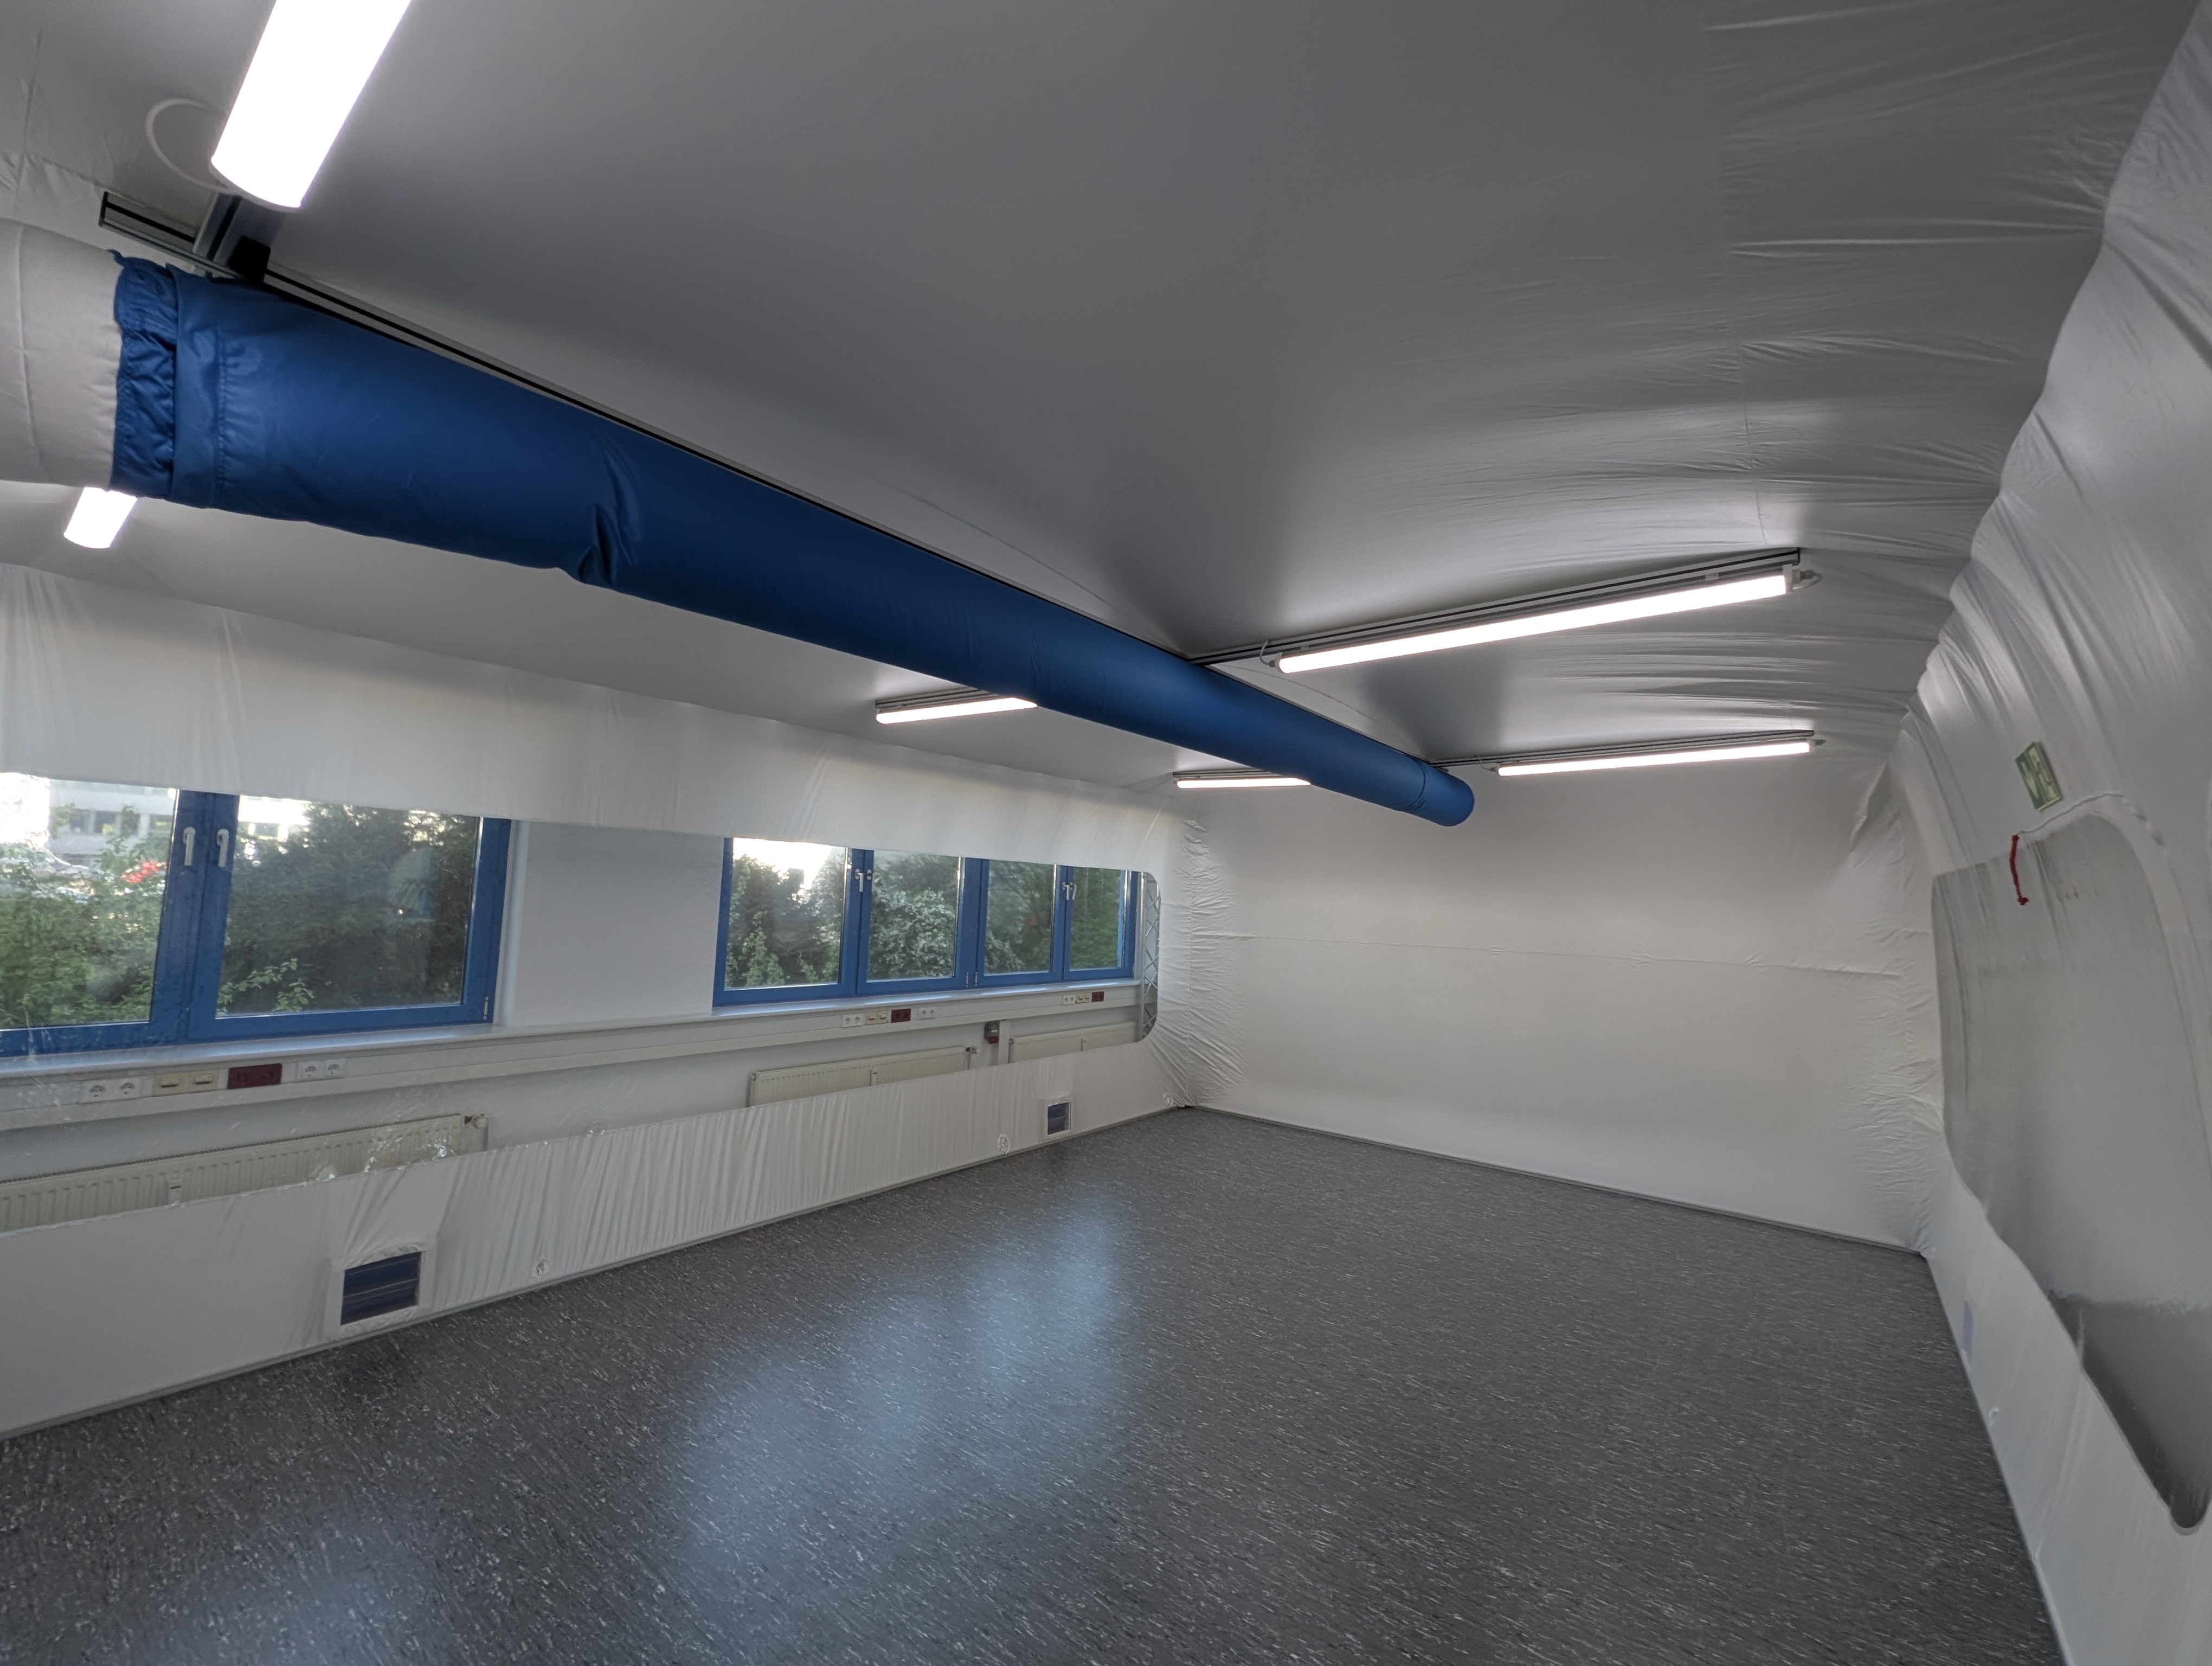
Thanks to the cleanroom tent from sphairlab, we were able to create a cleanroom from two empty offices with minimal disruption. Every millimeter of our space could be used efficiently. We are also impressed by the flexibility of being able to easily relocate or expand the cleanroom later on.
Fabian Klarner
Managing Director and VP Engineering
Prothea Technologies GmbH

Contact person
Dr. Max Lindemann
CEO

